Imagine. Design. Execute.
A minimalist practice built on three pillars: the freedom of imagination, the precision of design, and the uncompromising enforcement of spatial execution. Rooted in Moradabad, bringing conceptual intent into physical force.
About Us
"Pravartan" translates to enforcement, execution, and initiation. We believe that architecture is the ultimate catalyst for human evolution and environmental harmony.
Founded in Moradabad, India, Pravartan Architects focuses on subtraction rather than addition. Our approach centers on stripping away the superficial to reveal the natural elegance of materials, lighting, and volume.
We integrate regional craftsmanship—particularly Moradabad's celebrated brass and metalwork heritage—with modern, raw architectural surfaces like concrete, brick, and basalt stone. The result is a tactile, deeply localized, and timeless structural expression.
Our Pillars
Contextual Geometry
Every line and volume is drawn in response to native wind, sun orientations, and landscape contours.
Material Honesty
We honor materials as they are. Polished brass, brushed copper, raw concrete, and local sandstone form our core palette.
Minimal Footprint
Designing structures that consume minimal energy, maximize natural daylighting, and endure for generations.
Projects
All Works
Show All ProjectsResidential
Private Villas & HomesCommercial
Hospitality & RetailPublic Institution
Public & Institutional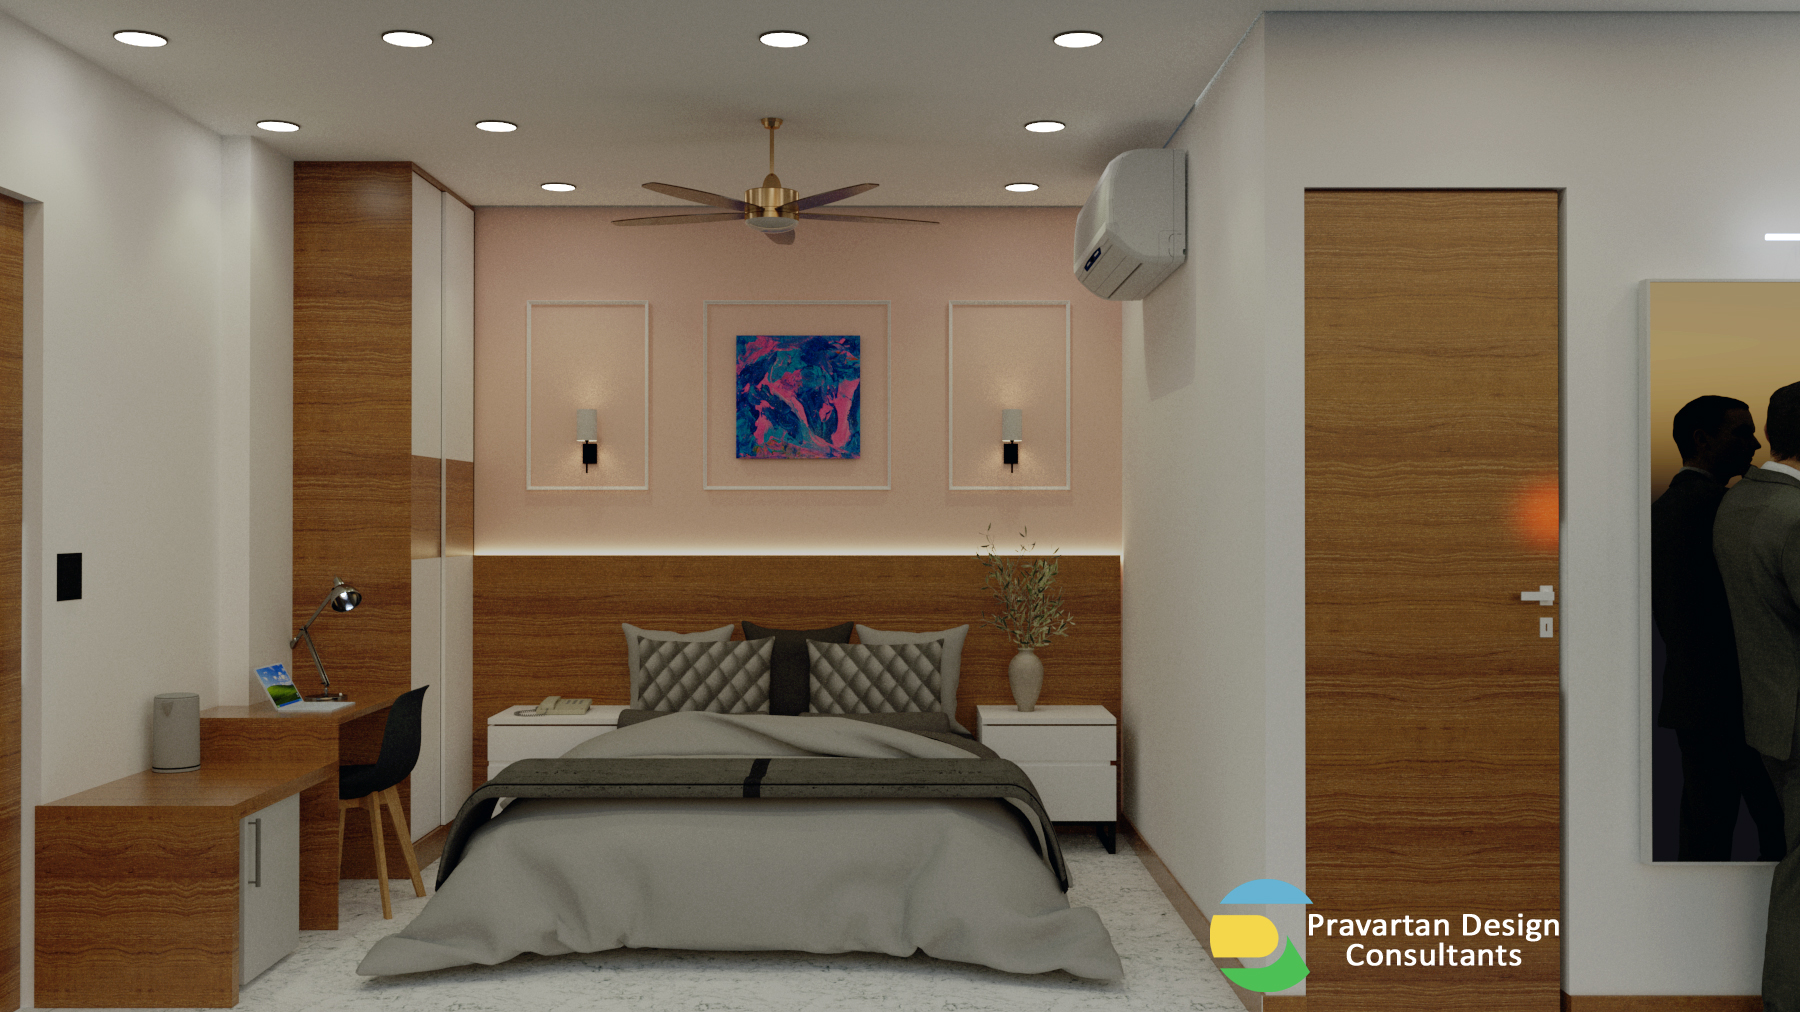
Gajraula Hotel
A premium hospitality space featuring modern hotel rooms, minimalist dining spaces, and integrated local brass design elements.
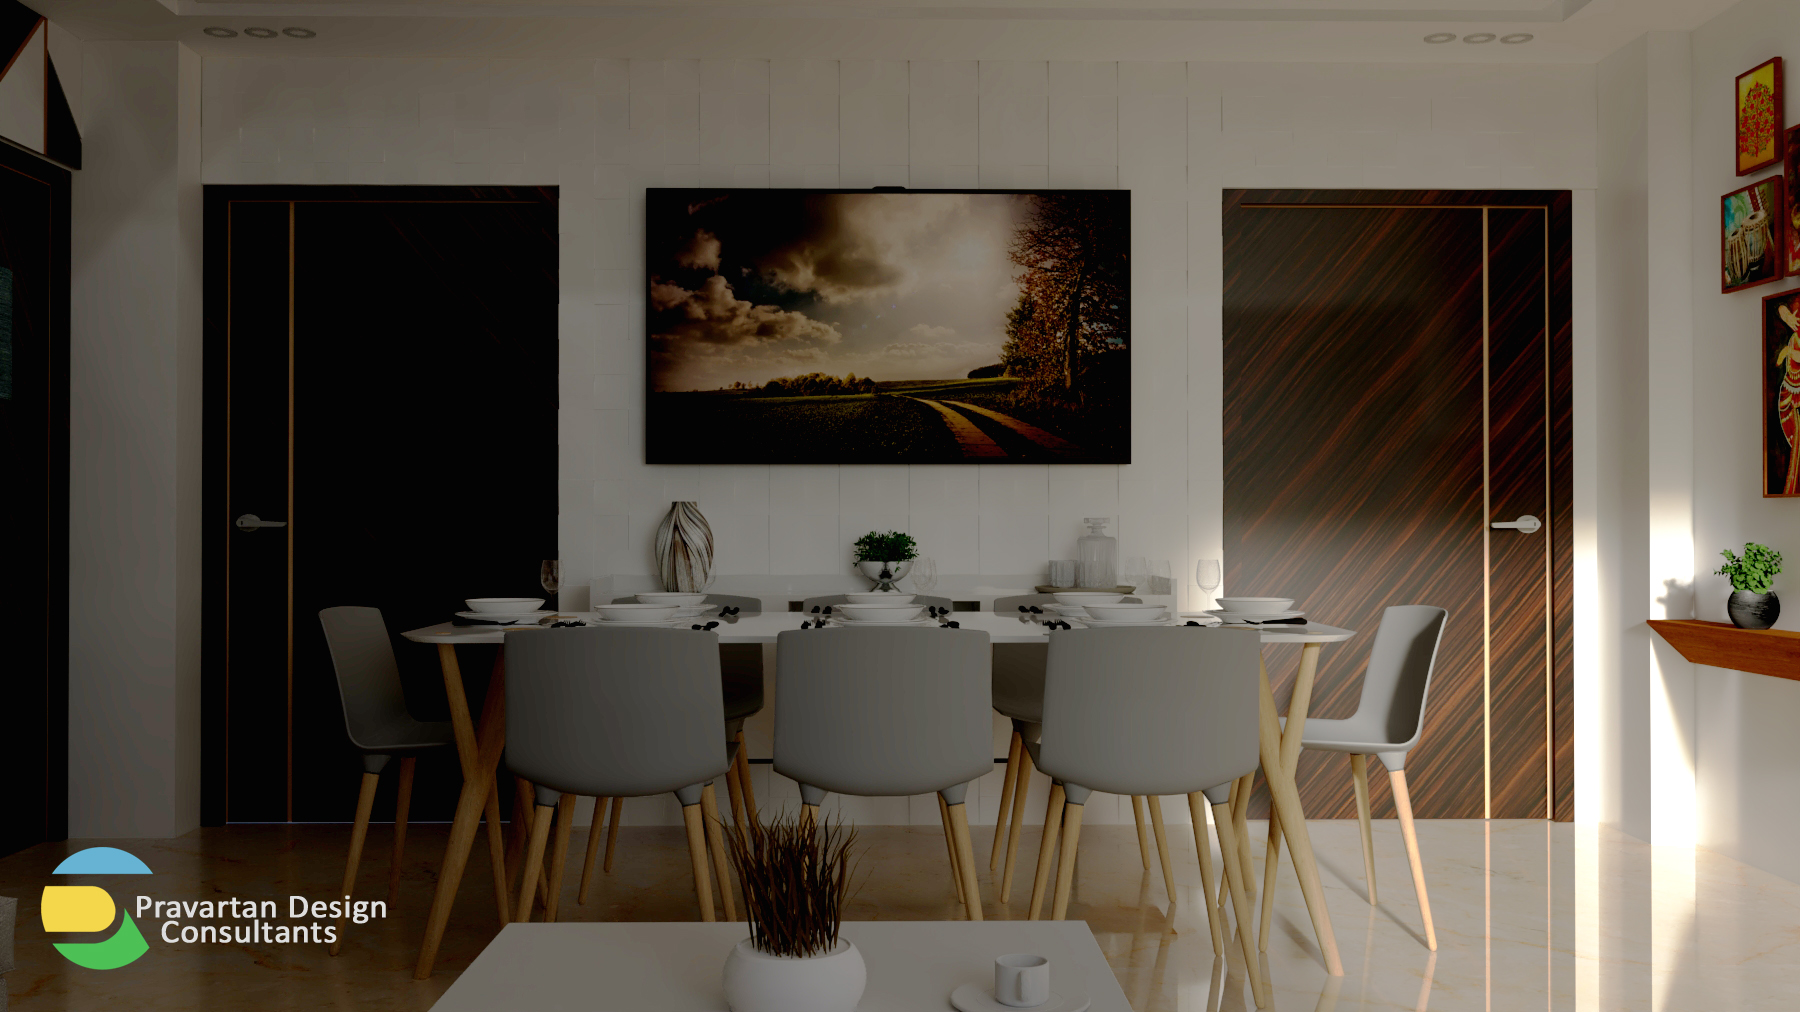
Gurugram 4 BHK
Elegant residential interior layouts with raw wooden textures, floating panels, and custom brass light brackets.
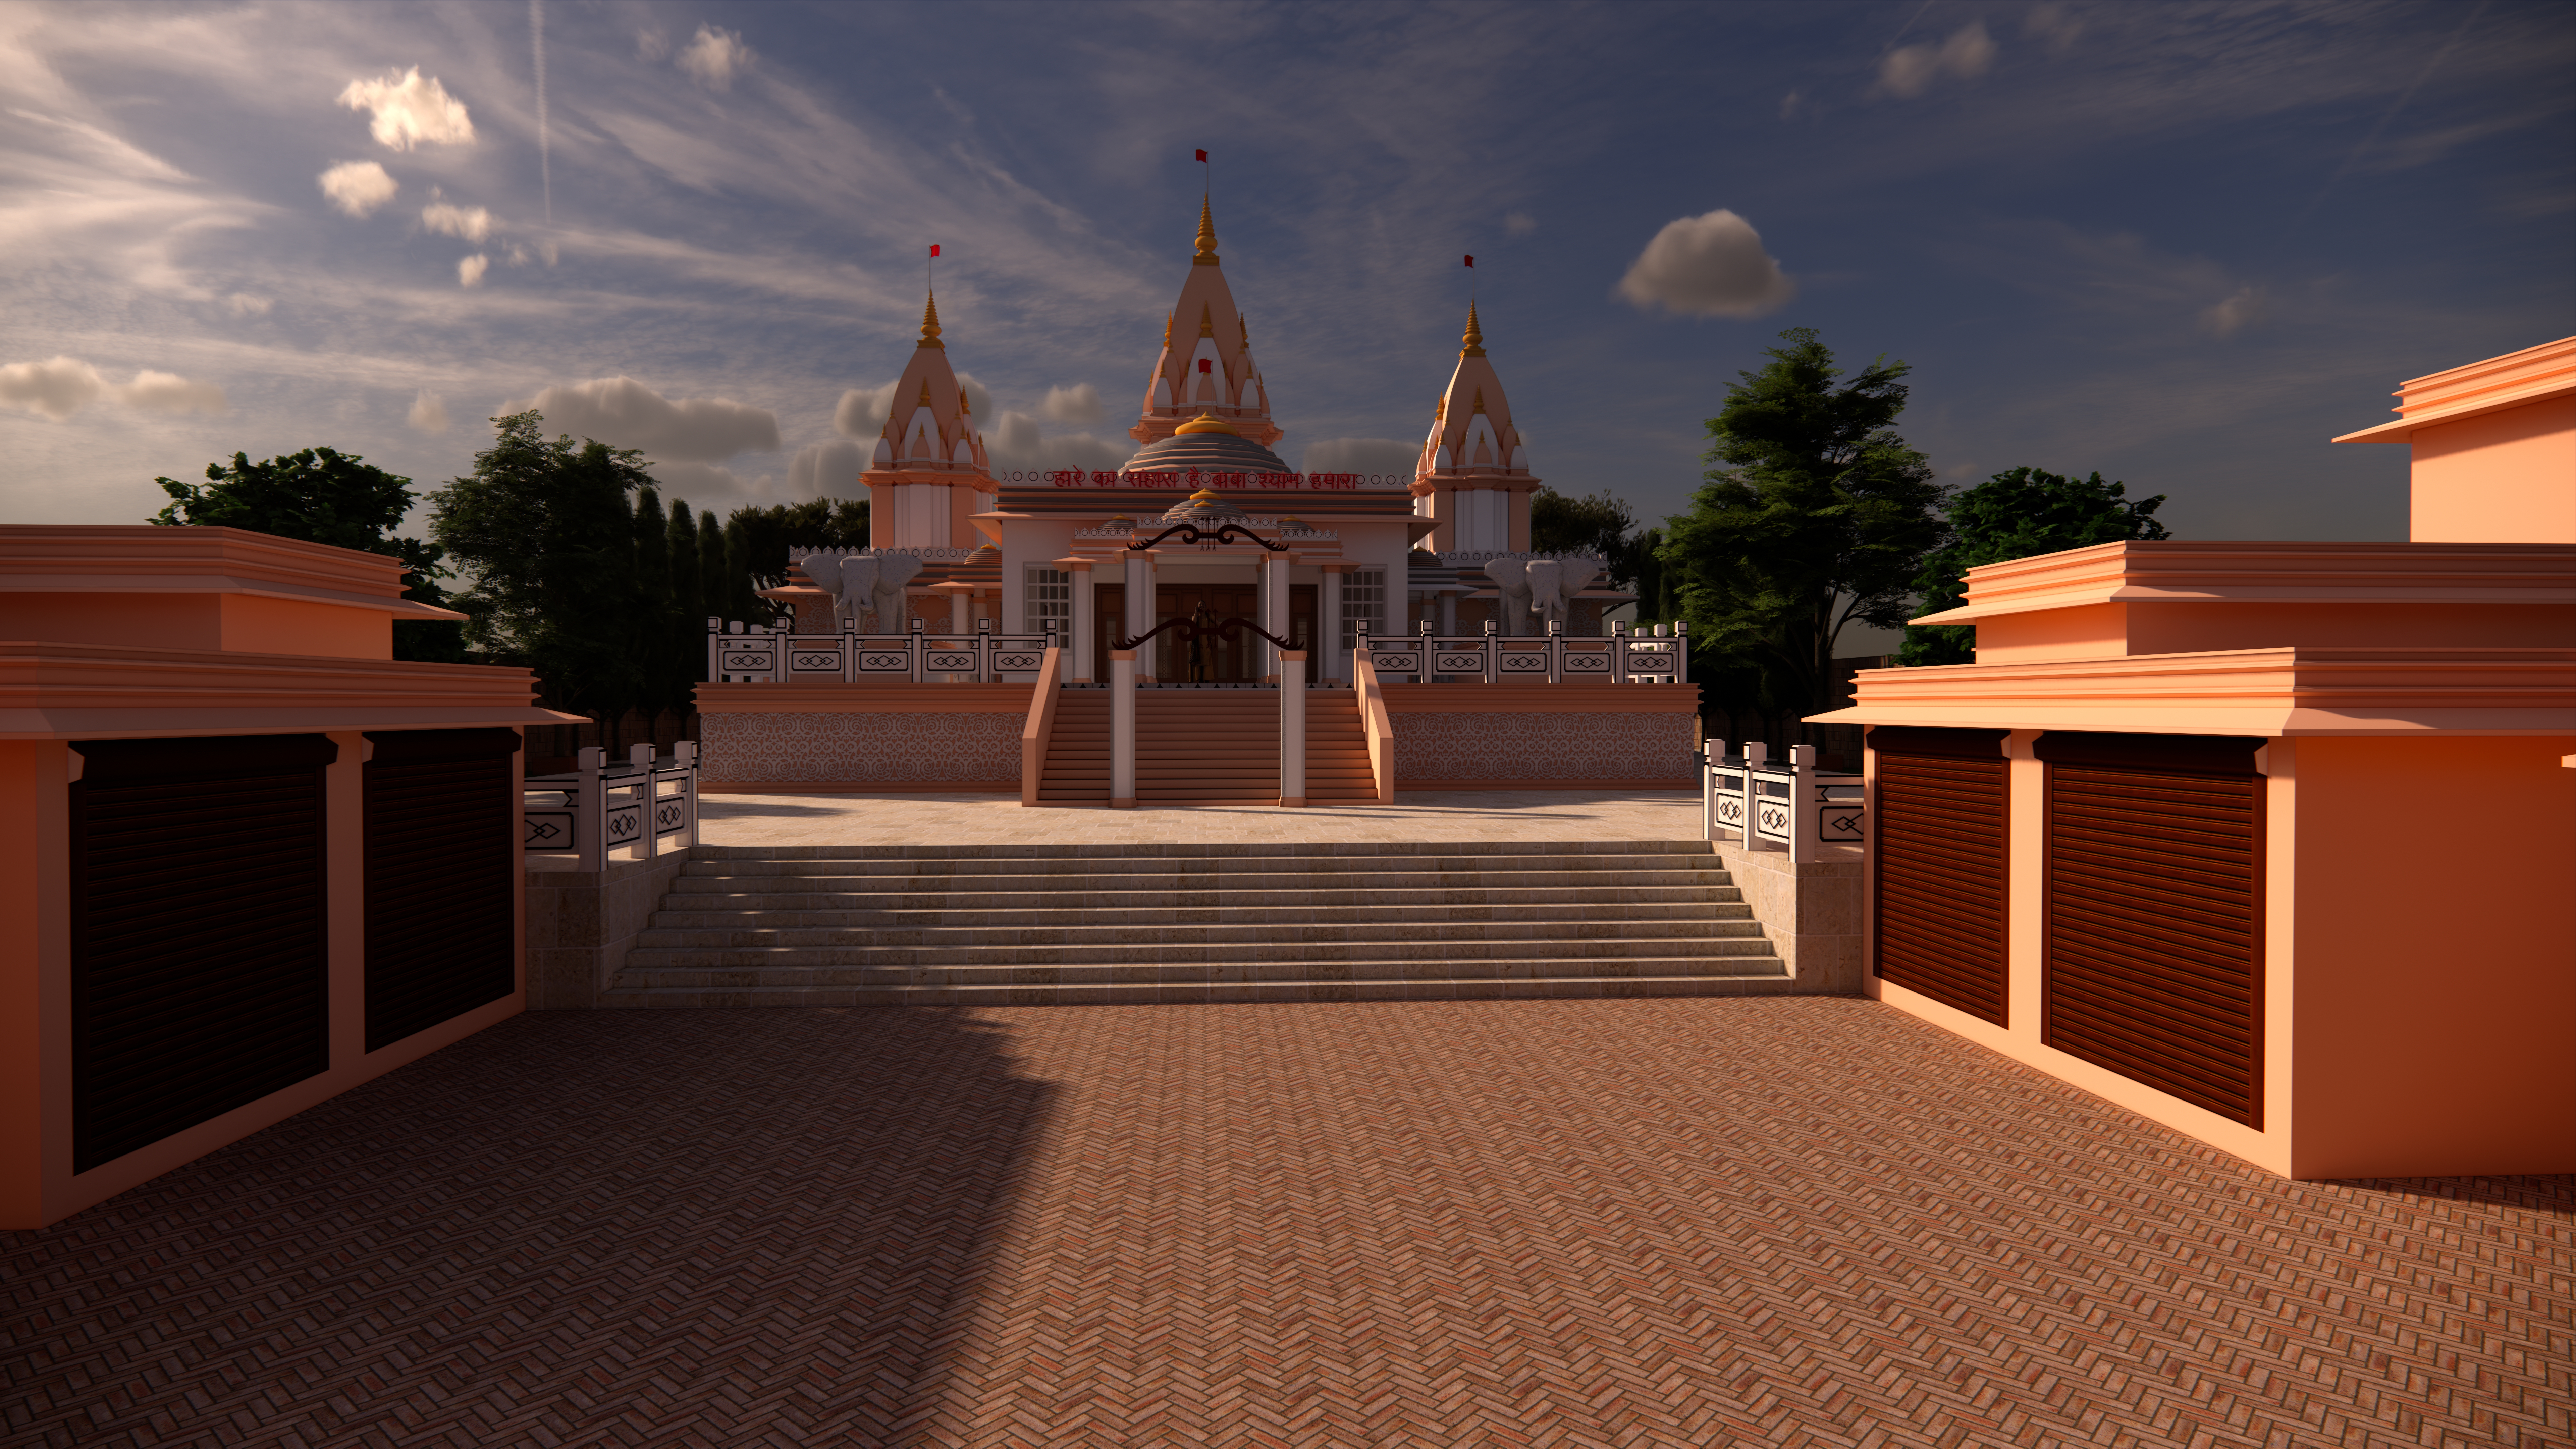
Khatoo Dham
An institutional sacred architecture site in Amroha incorporating grand facades and landscape integration.
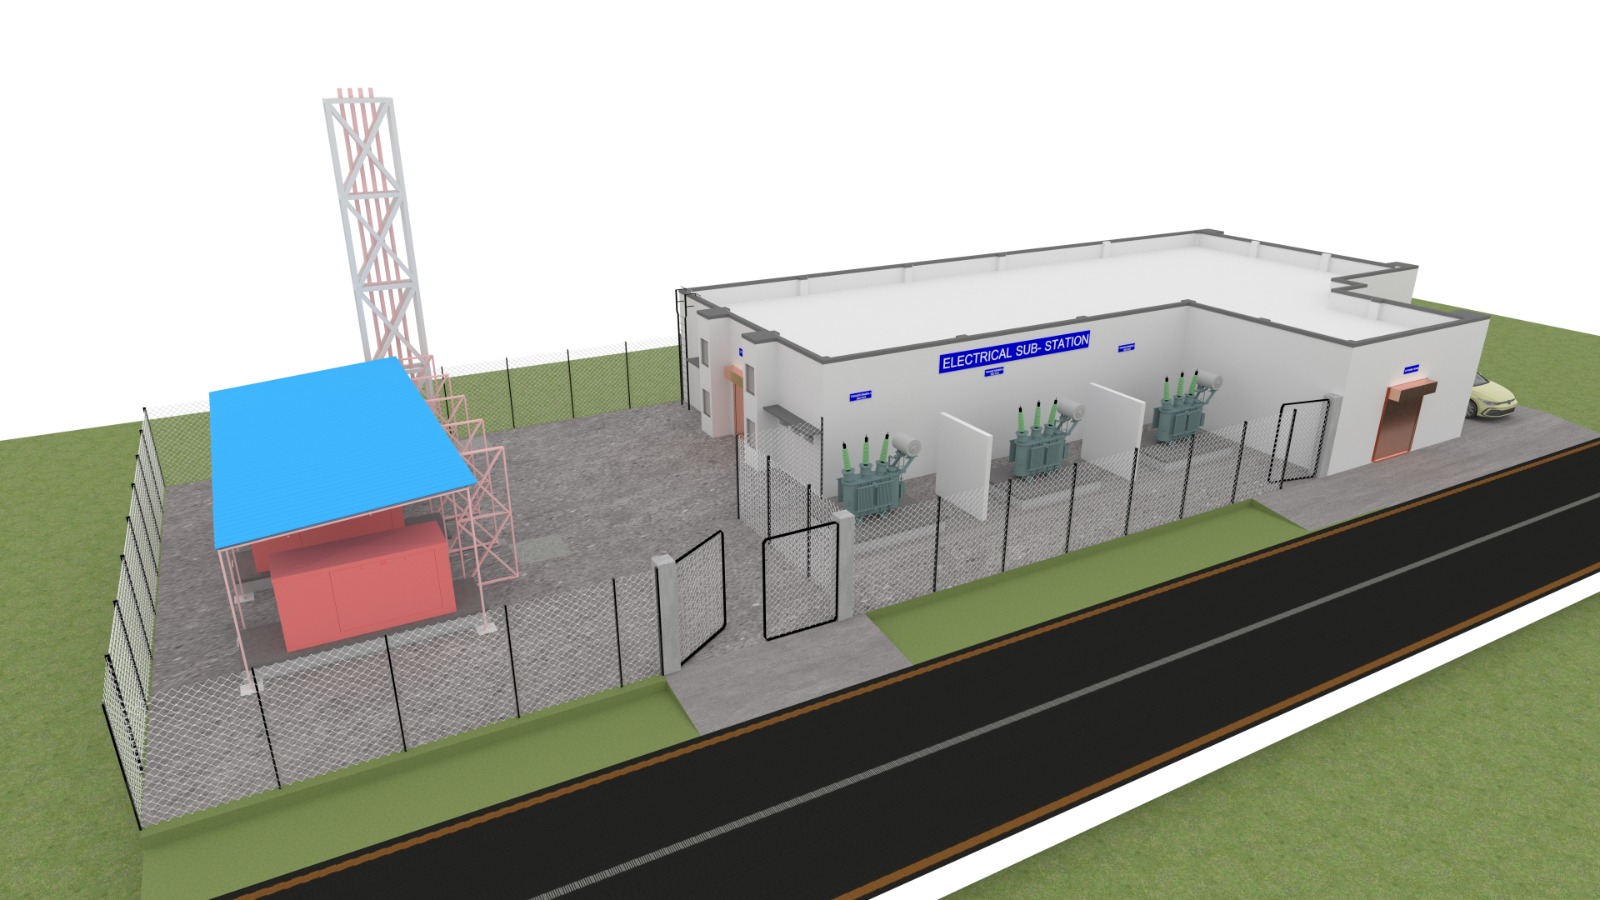
MFP Station
A contemporary transit station redevelopment centering on steel-framed structures, open air portals, and light wells.
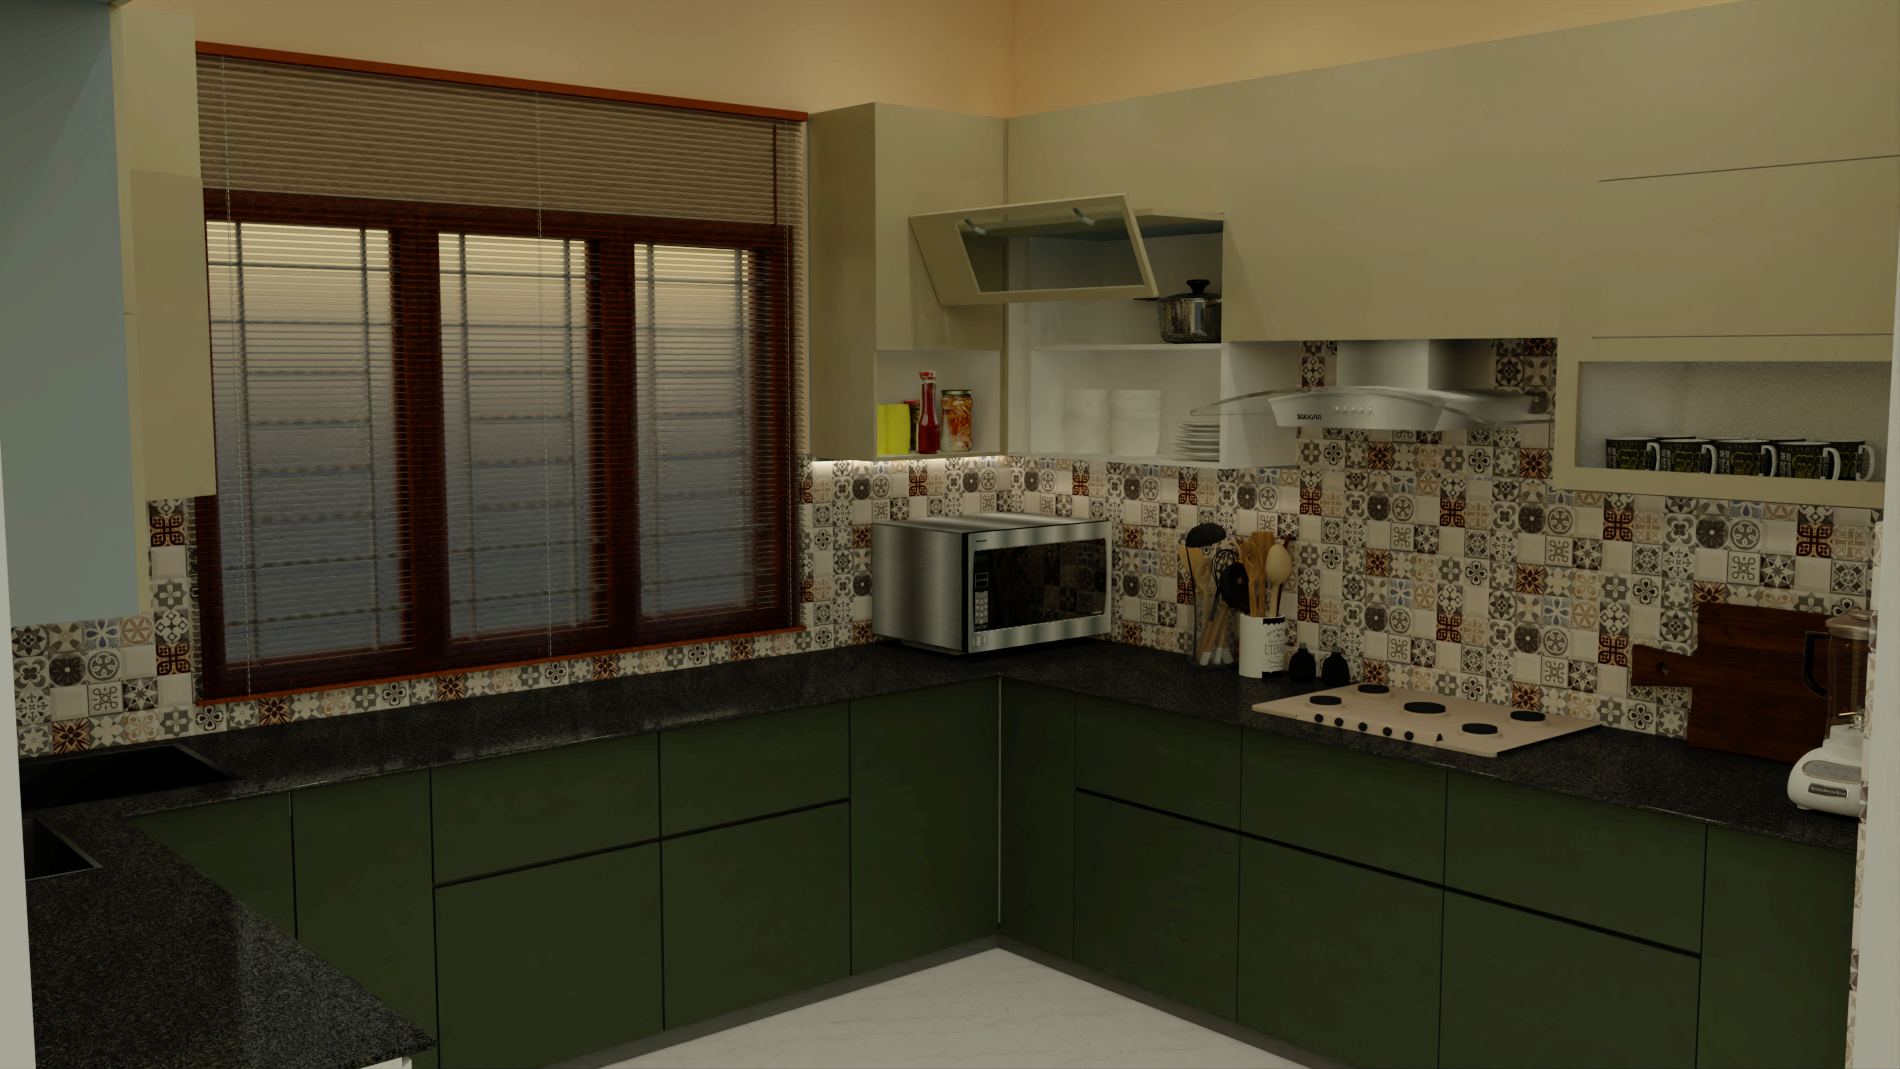
Peela Kund Residence
A sleek modern residence featuring curated lobby volumes, geometric false ceilings, and a minimal kitchen block.
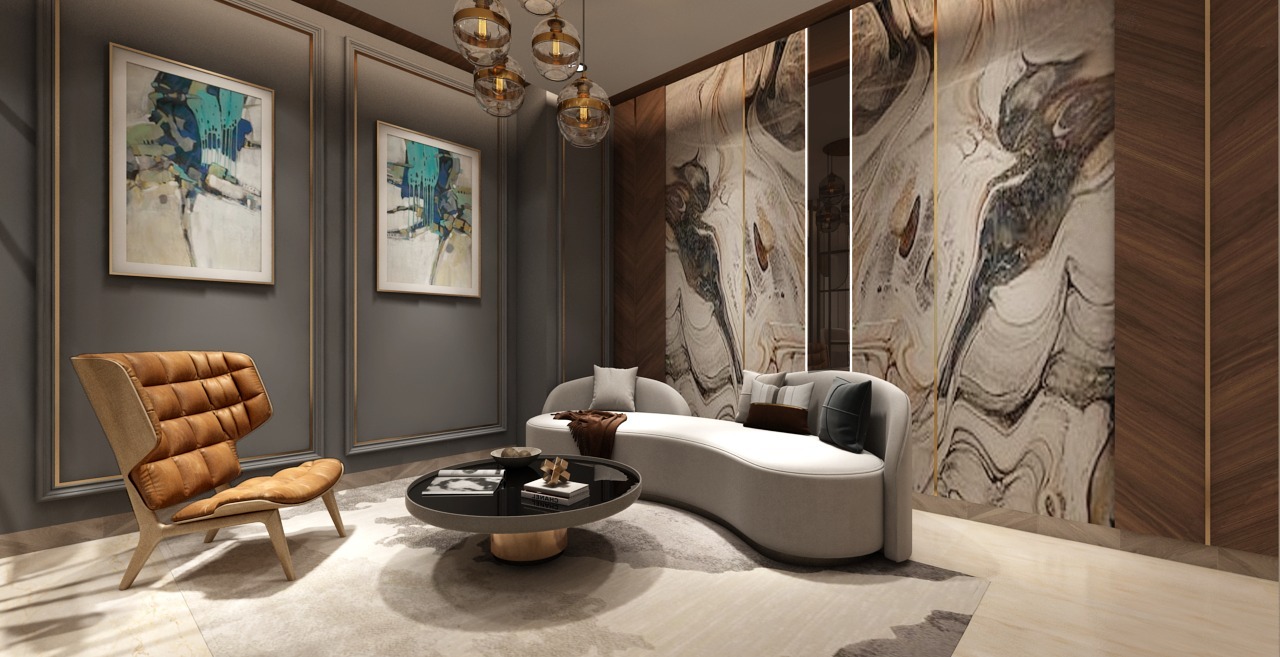
Jalandhar Residence
A brick and concrete residential structure focusing on geometric forms, ventilation paths, and natural light penetration.
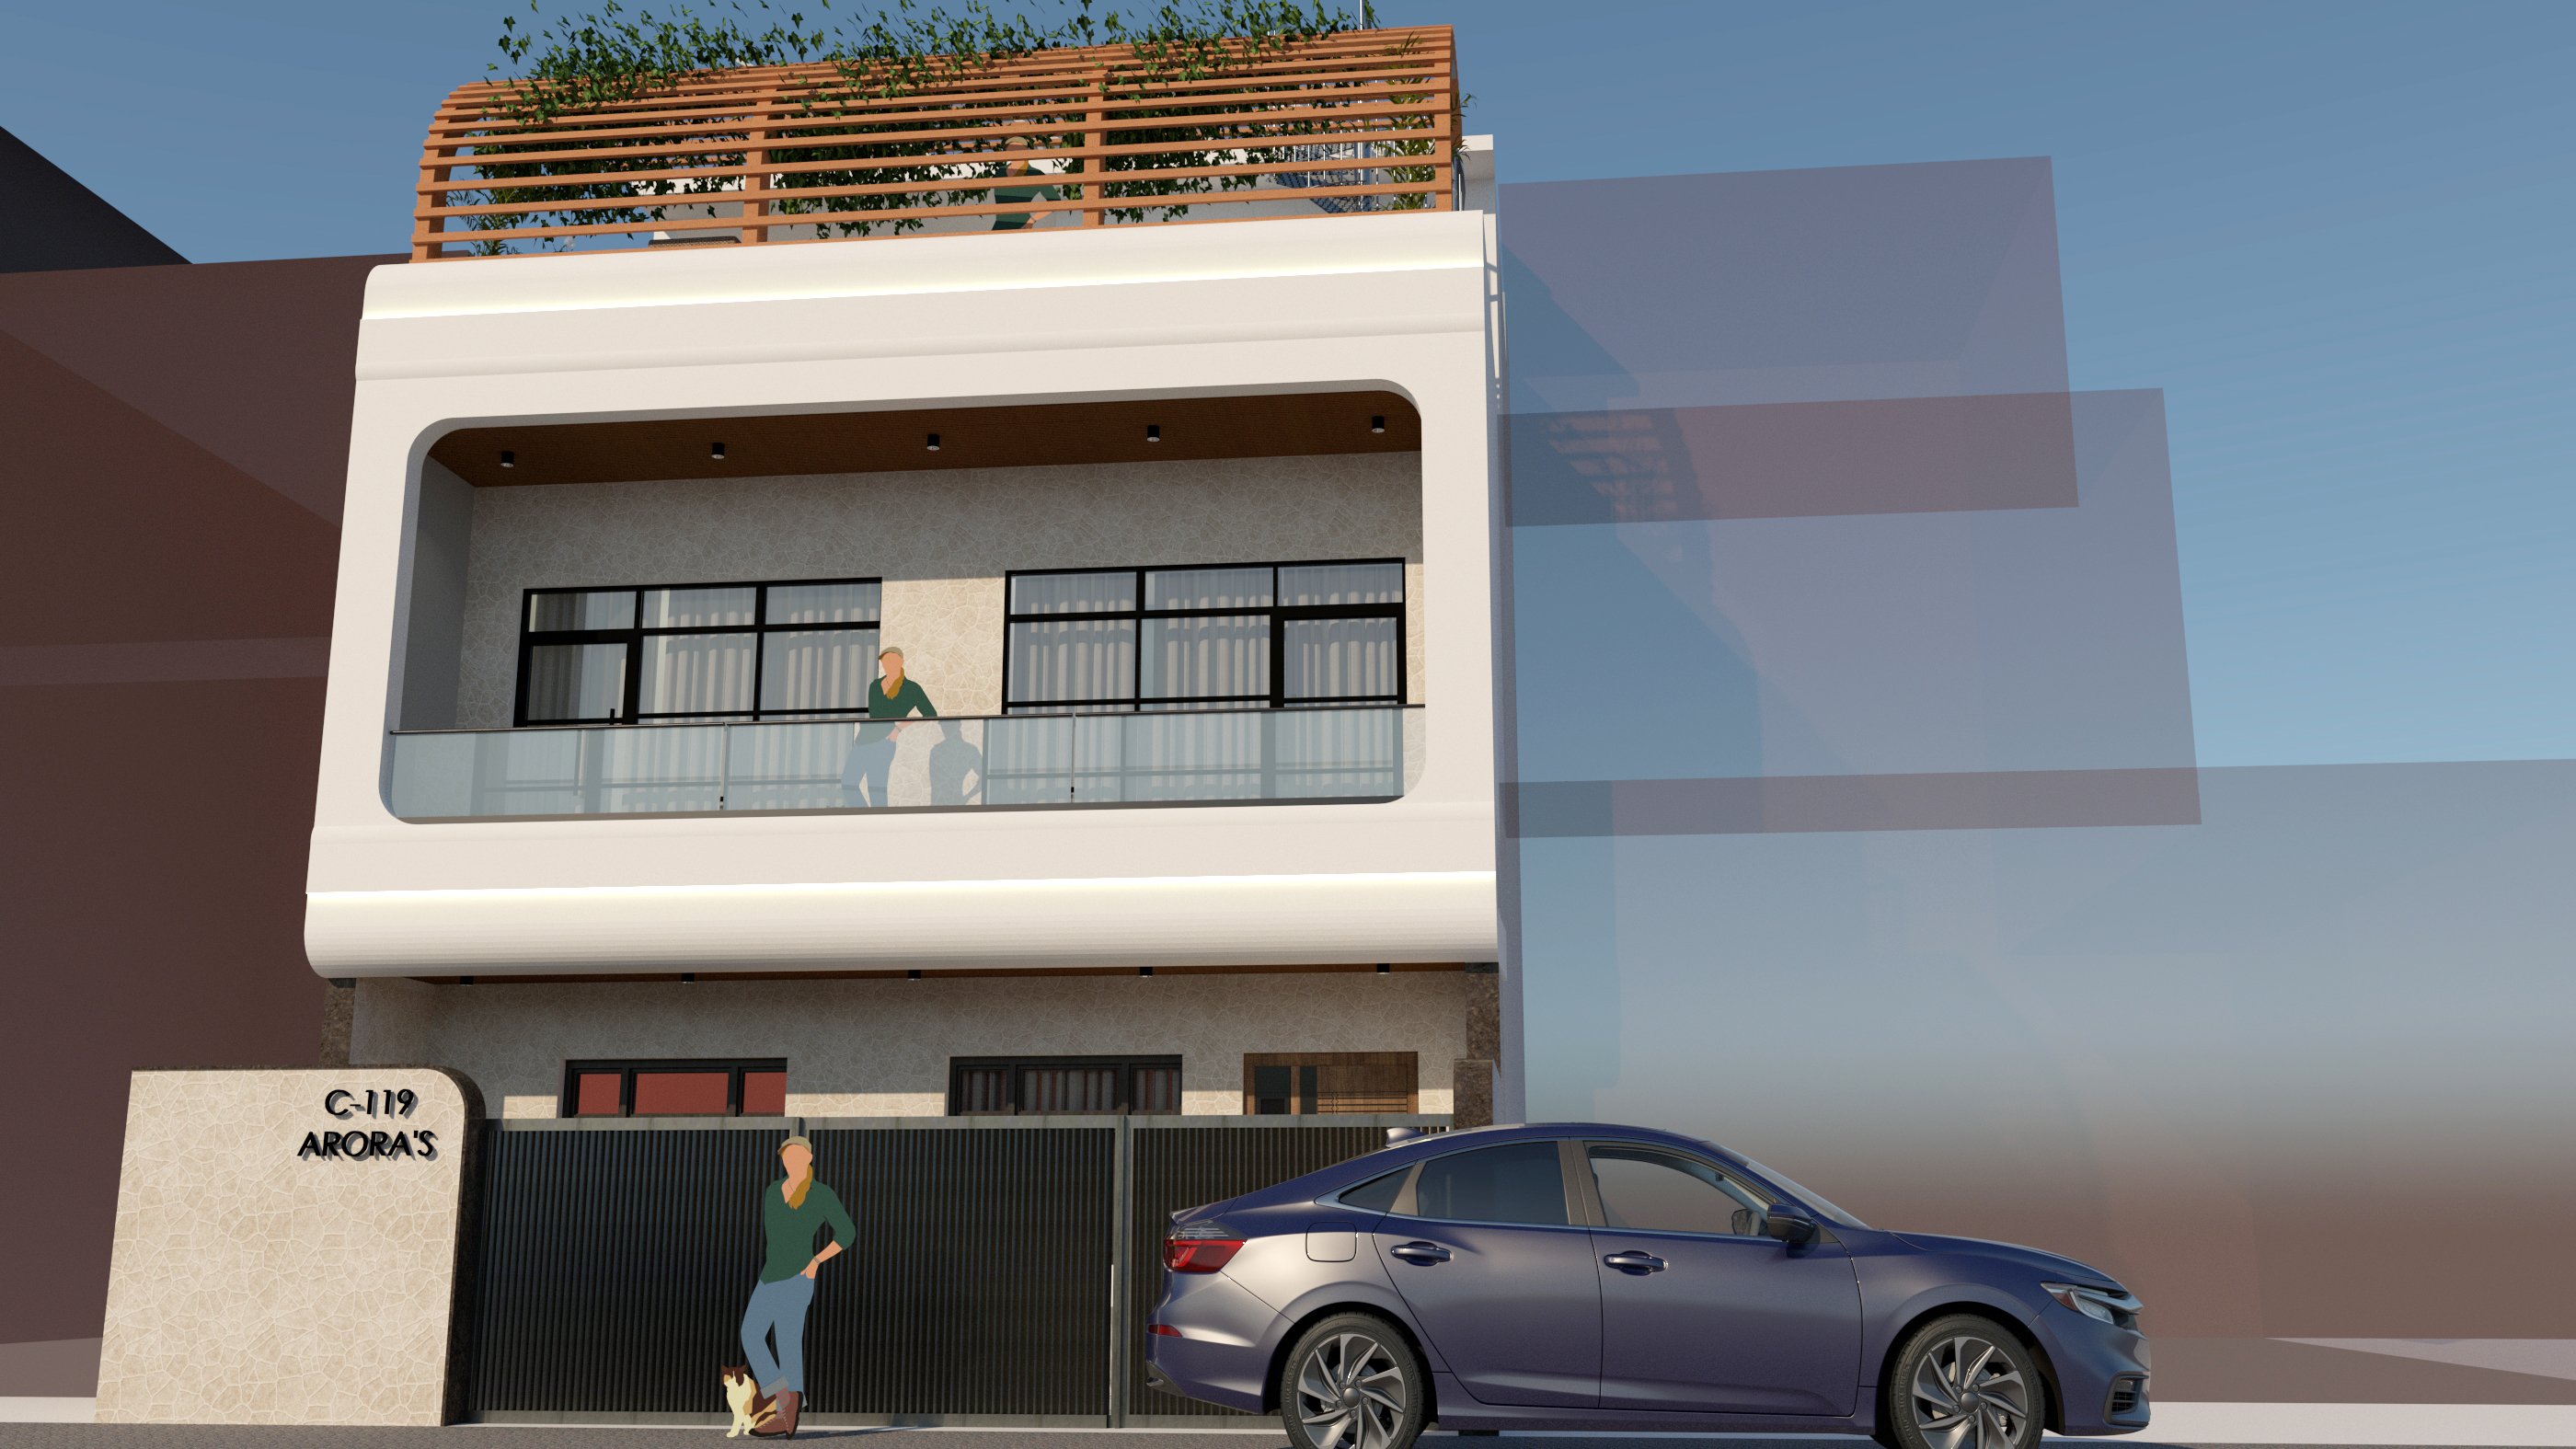
Rampur Residence
Luxury private villa layouts integrating local stone walls, custom counter basins, and raw brass finishes.
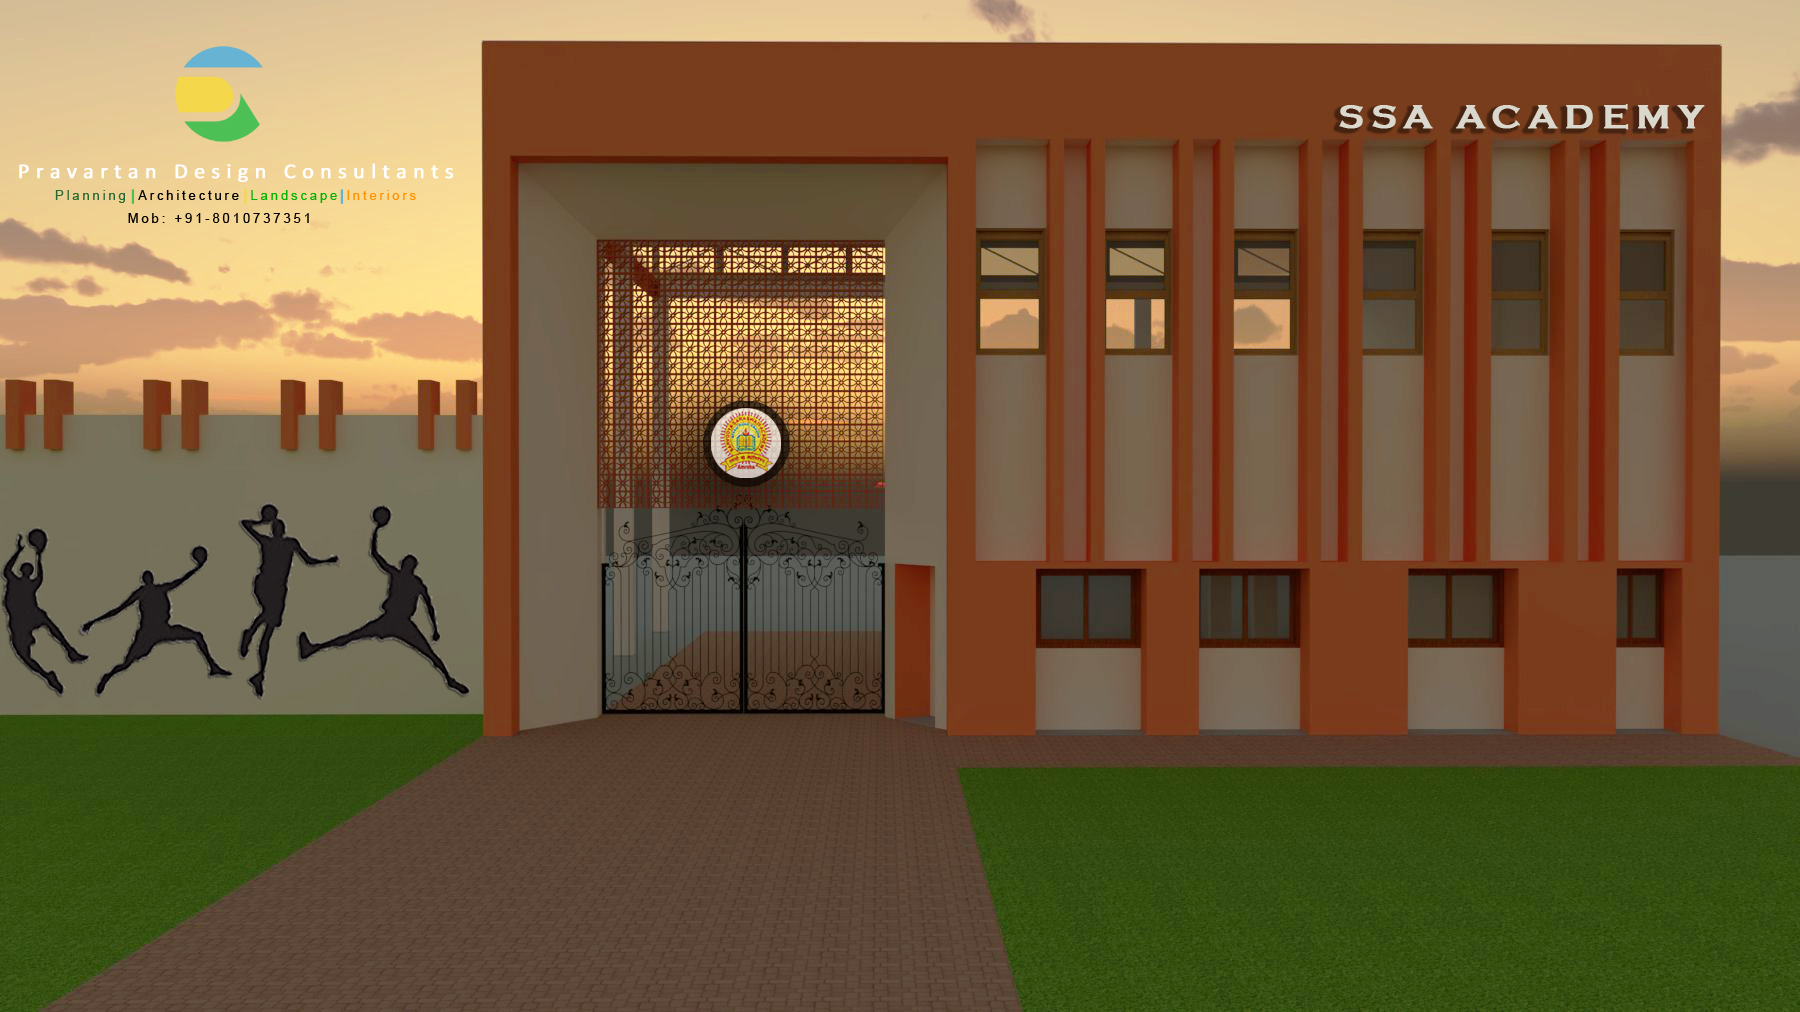
SSA Academy
A multi-story institutional design in Amroha featuring clean facades, open courtyards, and optimized classroom layouts.
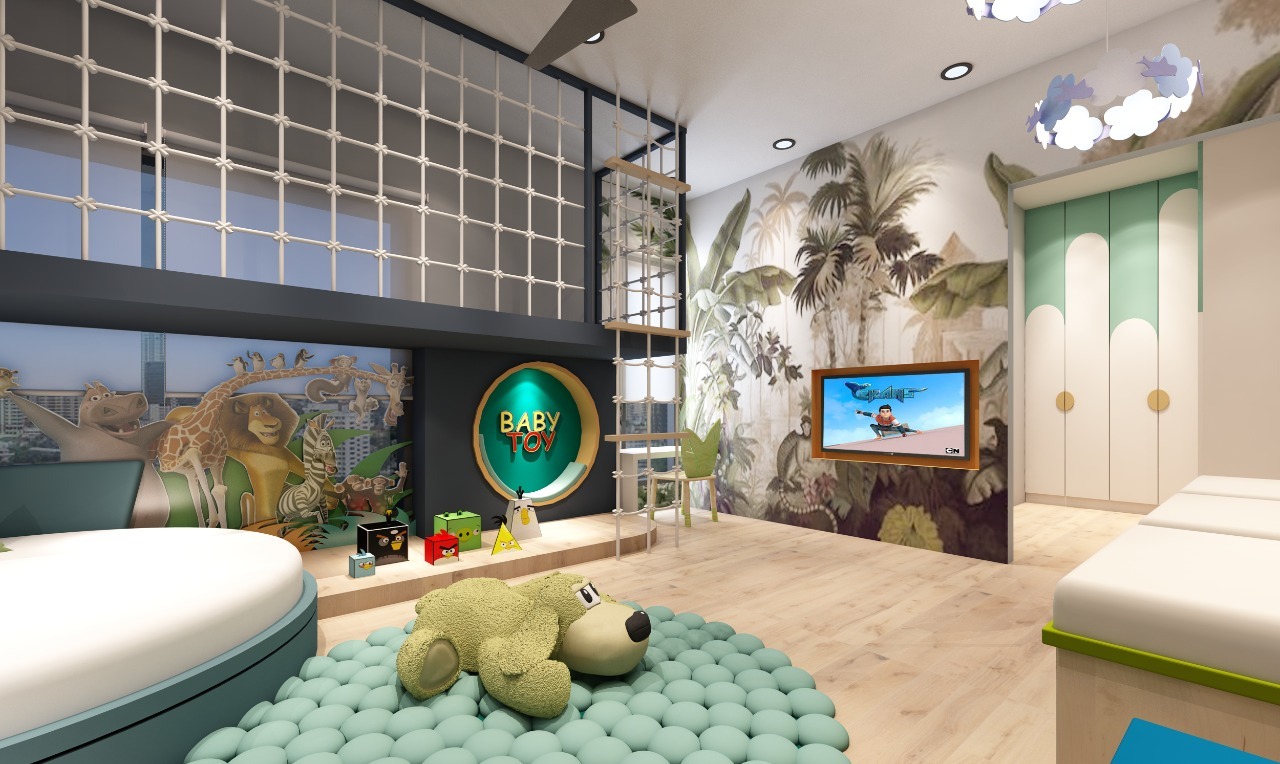
Jalandhar Campus
A modern school campus master plan emphasizing linear corridors, natural airflow, and dynamic central play zones.
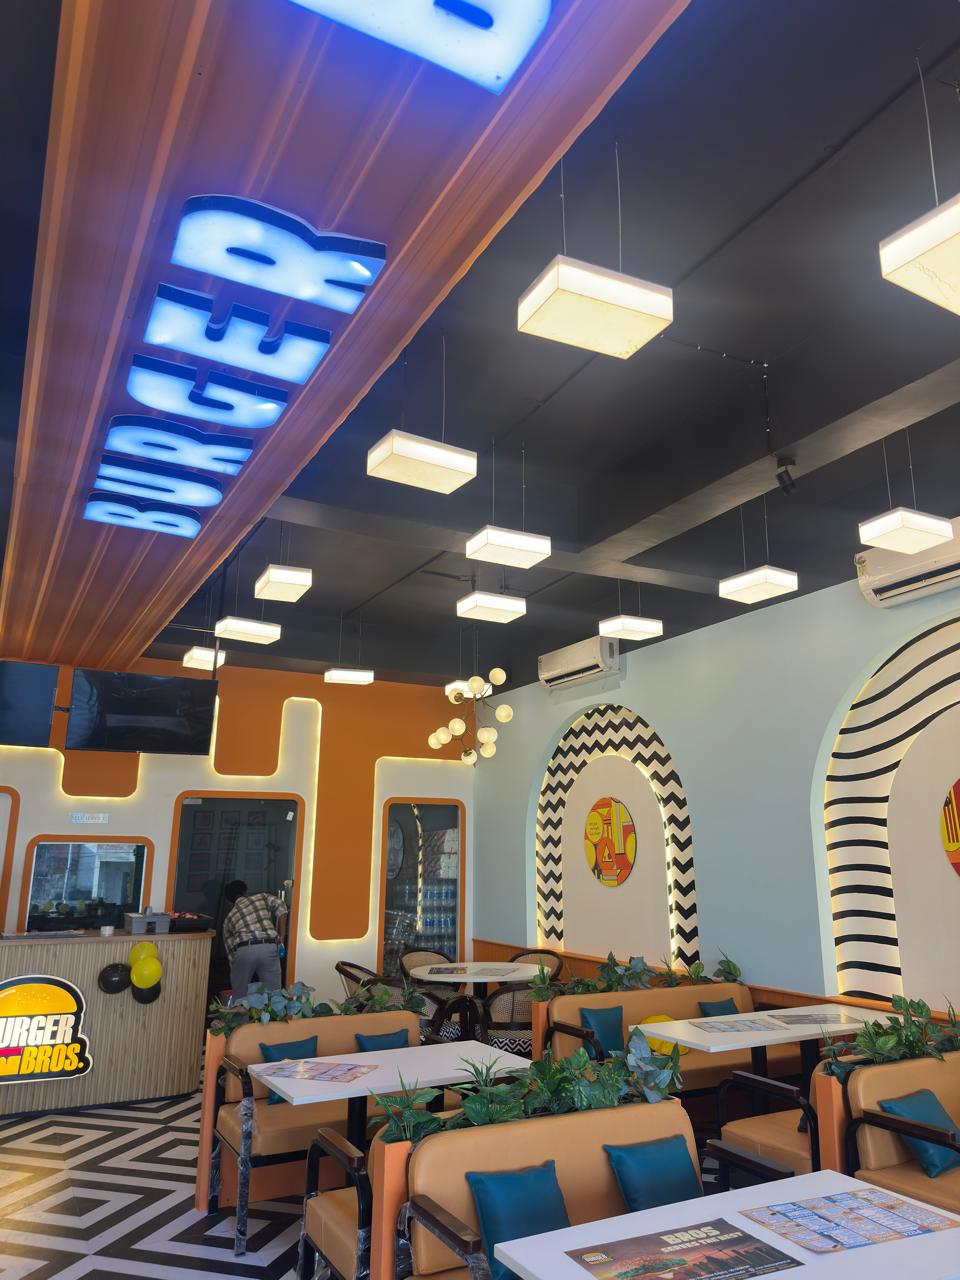
Burger Bros - Rampur
A contemporary dining space in Rampur incorporating industrial raw finishes, black metal partitions, and warm brass glow elements.
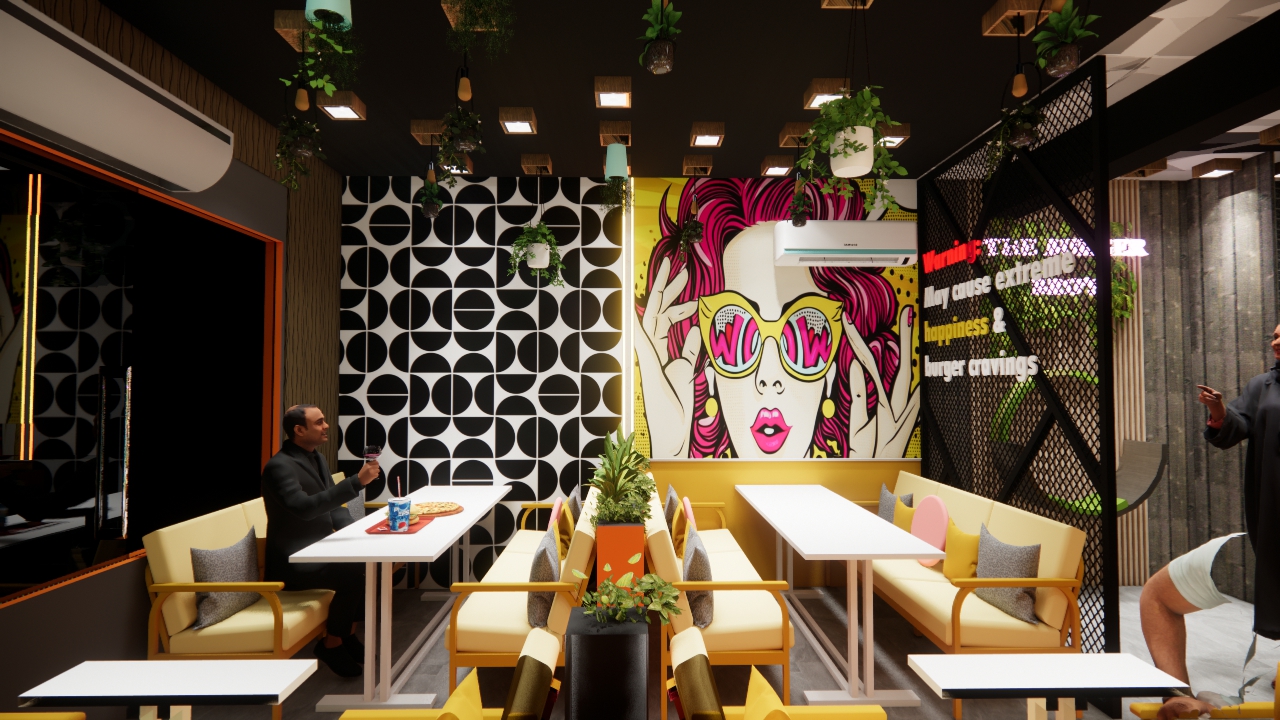
Burger Bros - Sambhal
A luxury burger parlor design in Sambhal featuring high-contrast slate surfaces, custom wooden accents, and a double-height dining mezzanine.
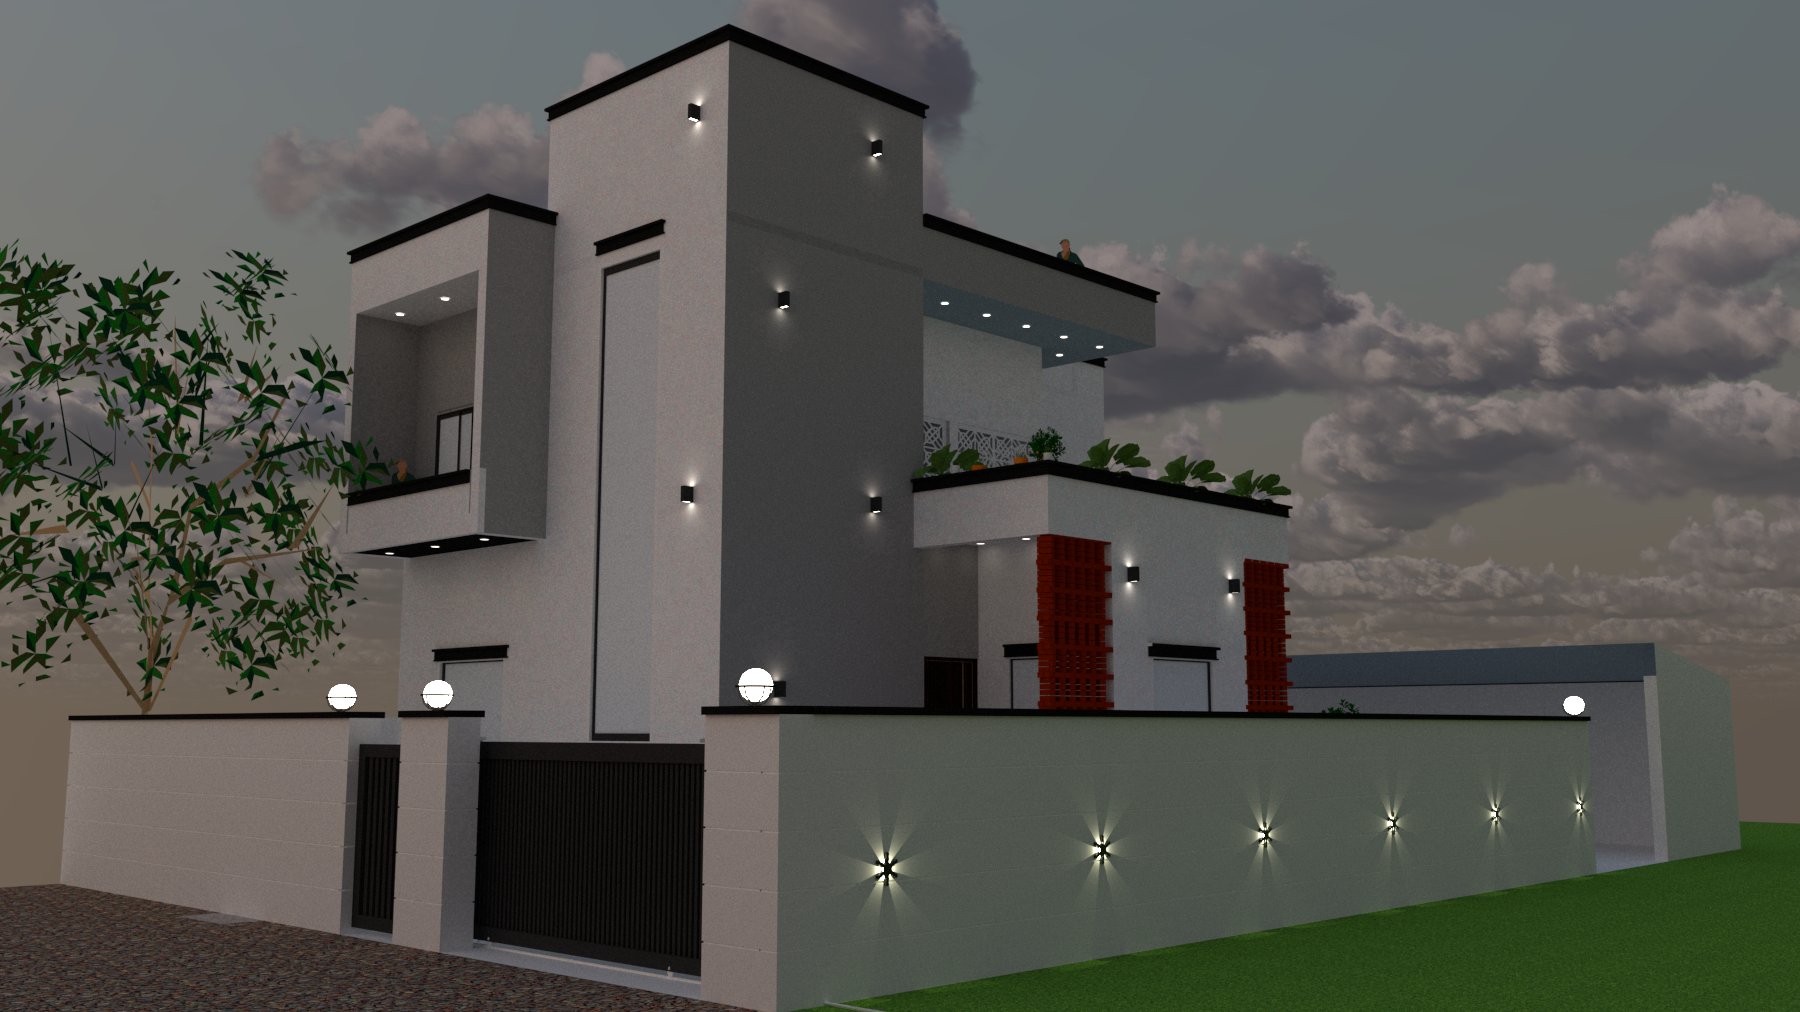
Neeli Kheri Residence
A luxurious private residence constructed with custom geometric slate slabs, stone panels, and metal accents.
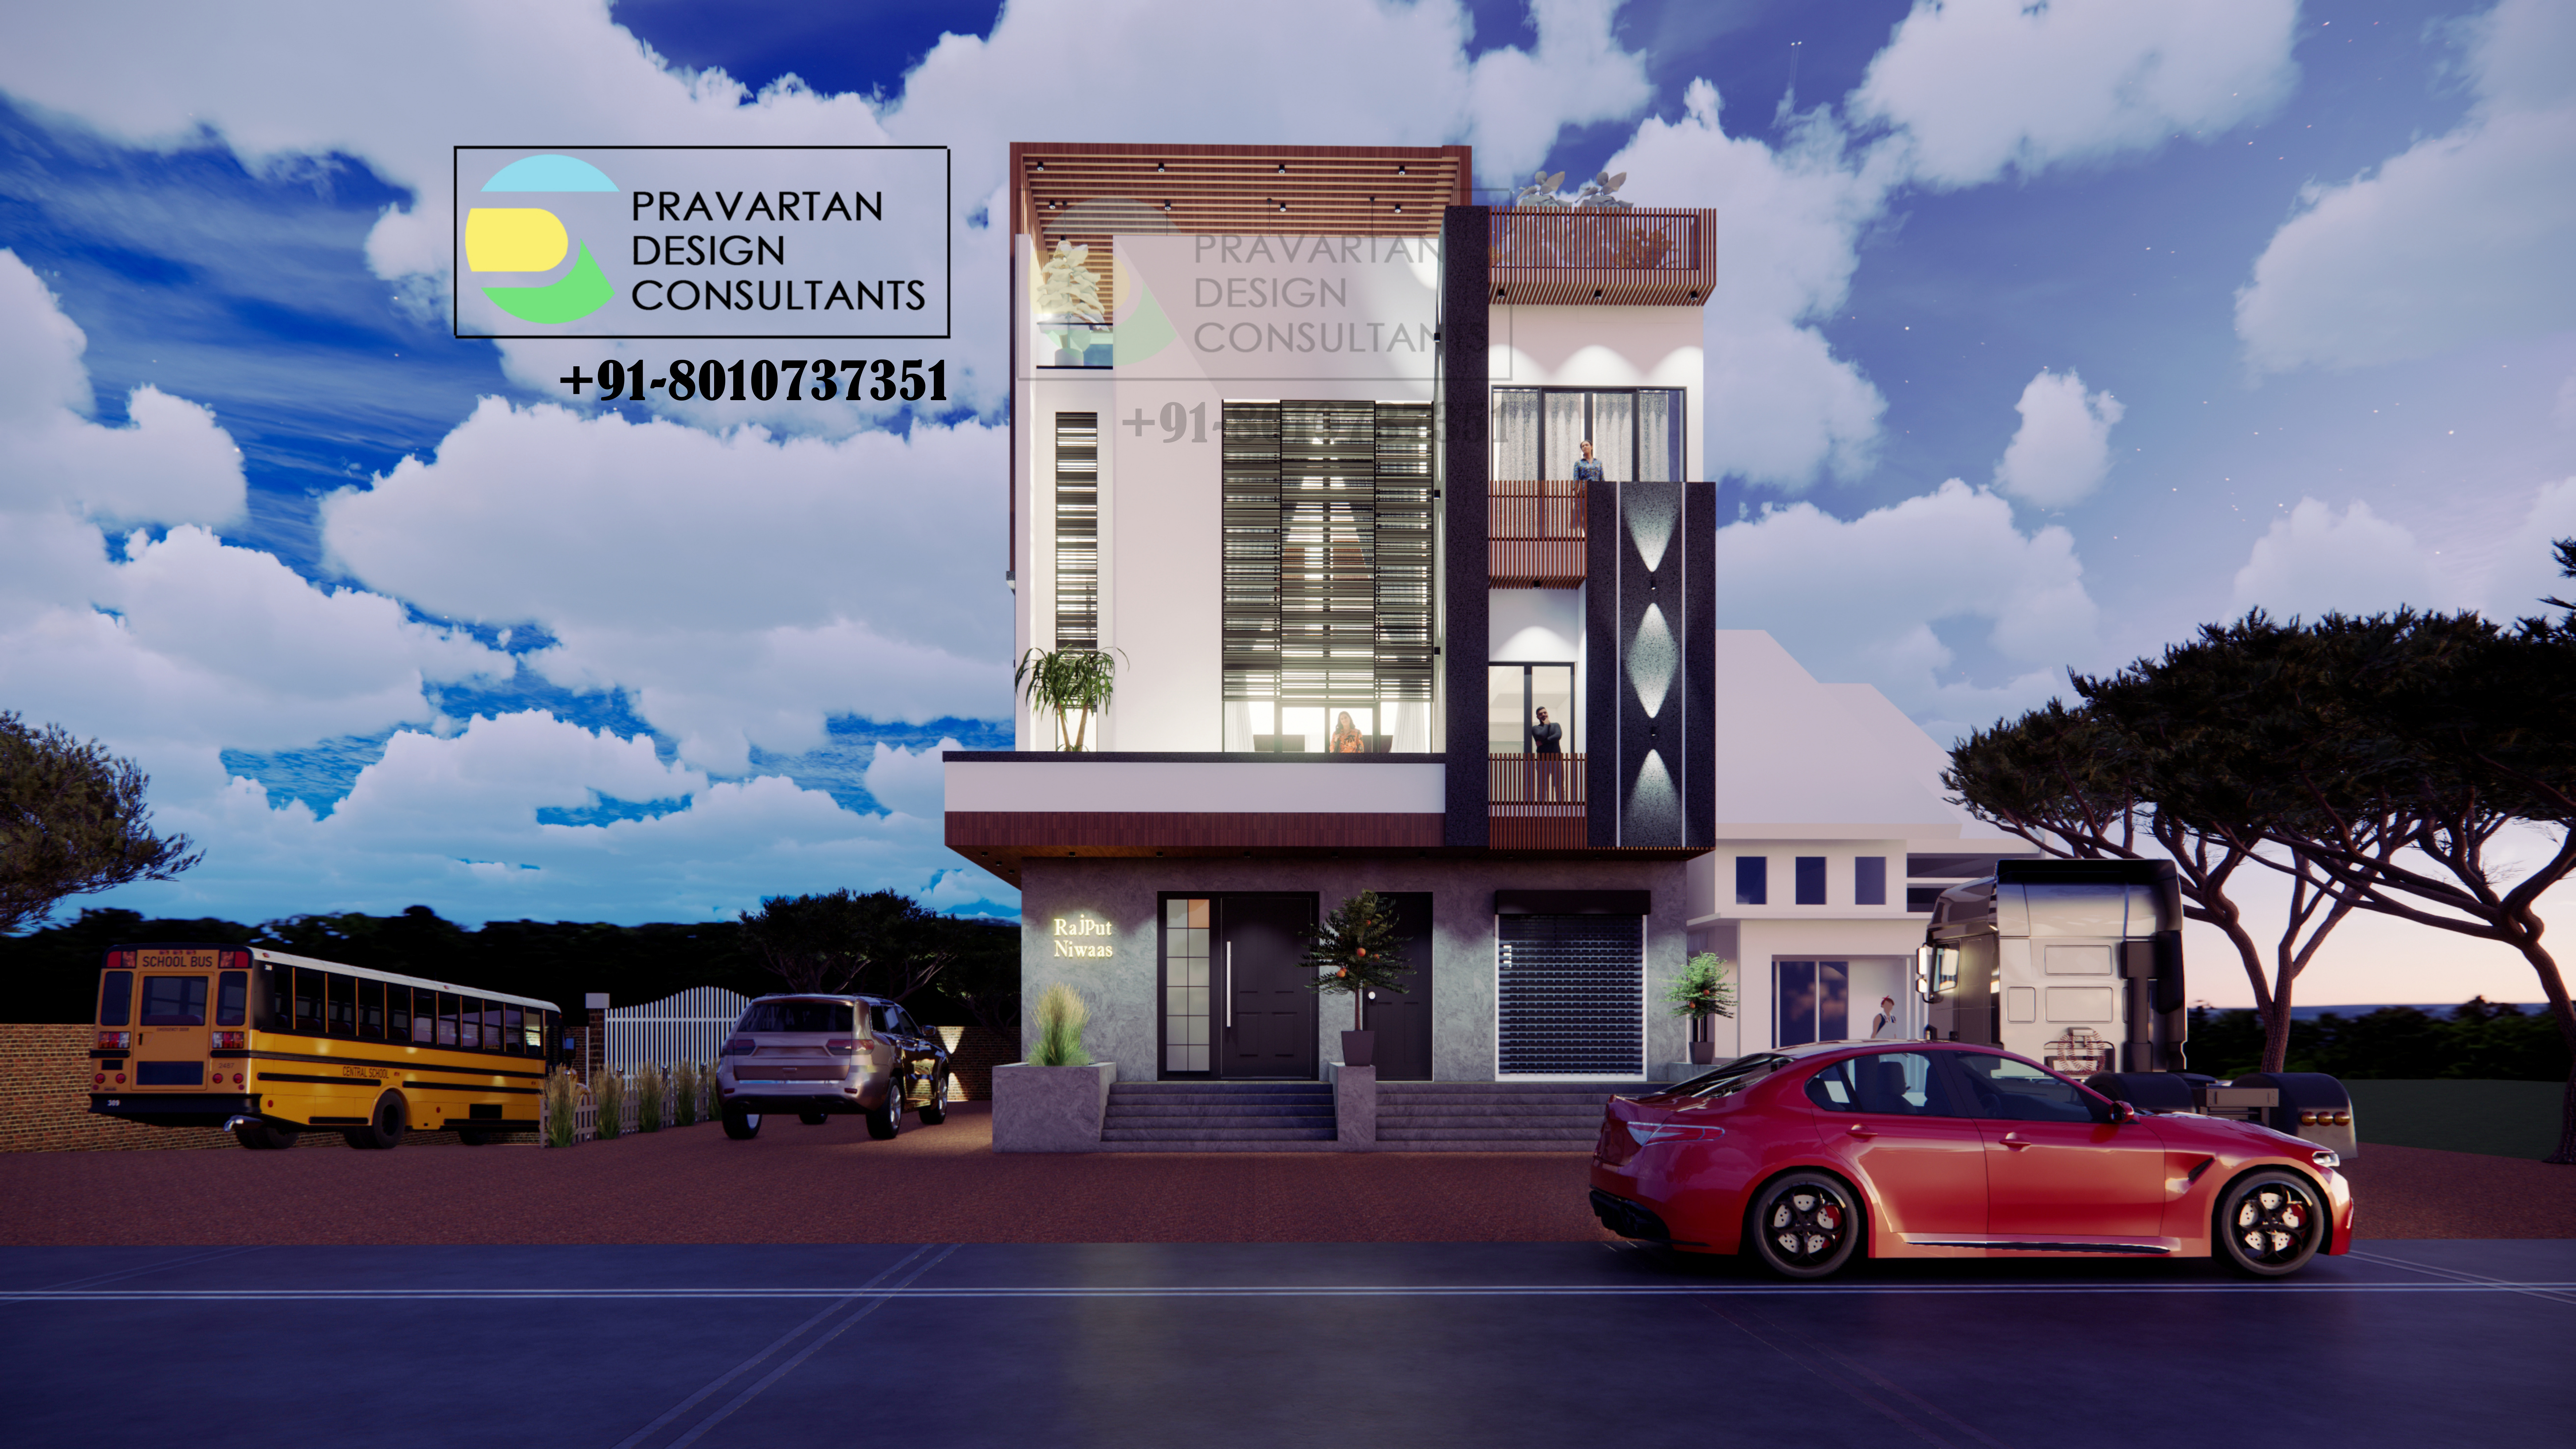
Residence Shivala Kalan
A premium residential project featuring clean geometric facades, side elevations, and integrated modern landscaping.
Cost Calculator
| Floor Ht (m) | Adj % | Rate Factor | Status |
|---|---|---|---|
| 2.90 m (base) | 0.0% | ×1.000 | — |
| 3.05 m | +1.7% | ×1.017 | — |
| 3.20 m | +3.3% | ×1.033 | — |
| 3.35 m | +5.0% | ×1.050 | Standard |
| 3.50 m | +7.5% | ×1.075 | — |
| 3.65 m | +10.0% | ×1.100 | — |
| 3.80 m | +11.4% | ×1.114 | — |
| 4.00 m | +15.0% | ×1.150 | — |
| 4.50 m | +20.0% | ×1.200 | — |
| 5.00 m | +25.0% | ×1.250 | — |

| Component | CPWD PAR 2025 | UPPWD PAR 2020 | Difference |
|---|
| Specification | CPWD GF | CPWD UF (×0.92) | UPPWD GF (Esc.) | UPPWD UF | Variance | ₹/sqft (CPWD) |
|---|---|---|---|---|---|---|
| Economical | ₹13,900 | ₹12,788 | ₹15,100 | ₹13,892 | +8.6% | ₹1,291 |
| Standard | ₹19,500 | ₹17,940 | ₹20,400 | ₹18,768 | +4.6% | ₹1,812 |
| Superior | ₹25,500 | ₹23,460 | ₹27,000 | ₹24,840 | +5.9% | ₹2,369 |
| High Spec | ₹32,500 | ₹29,900 | ₹33,700 | ₹31,004 | +3.7% | ₹3,020 |
| Luxury | ₹42,600 | ₹39,192 | ₹43,800 | ₹40,296 | +2.8% | ₹3,958 |
HT adj: 2.90m = base · 3.35m = +5% · 3.65m = +10% · LB (Load Bearing): ~72-75% of RCC rate
UPPWD: PAR 2020 ×1.435 — escalated to July 2025. Verify from official uppwd.gov.in circular before use in government estimates.
Contact Us
Mansarovar Colony, Moradabad,
Uttar Pradesh, India